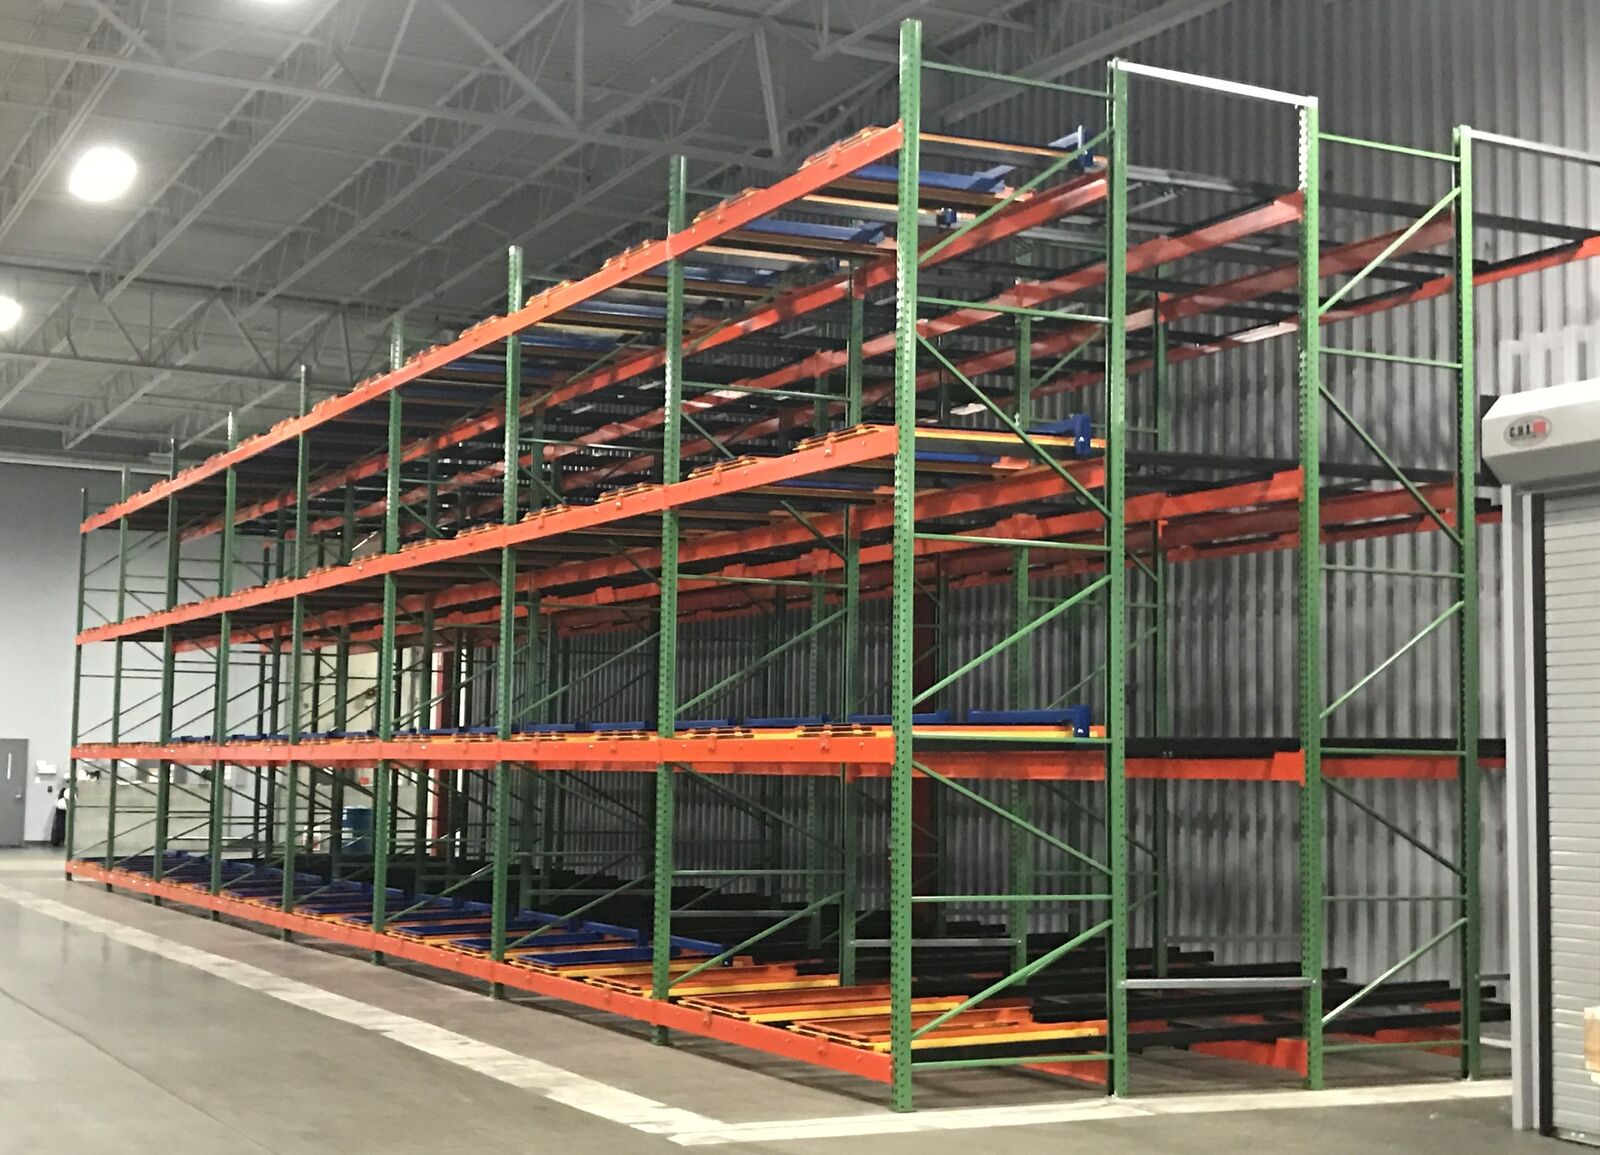
Pushback Rack Systems in Kansas City
Kansas City warehouses near the I-35, I-70, and I-435 freight corridors need storage that matches the way orders leave the building. Pushback rack answers one specific question: what if you're losing pallet positions to aisles you don't need for every SKU? Pallets ride nested carts on inclined rails, two to six deep in a single lane, and the driver loads and unloads from one aisle only - the newest pallet in pushes the row back, gravity feeds the next one forward on the way out. Before adding another row, compare what remains accessible, how inventory rotates, and where incoming freight waits. A free warehouse needs analysis starts with your floor plan and storage profile so the next investment solves the handling problem rather than just filling another corner with steel.
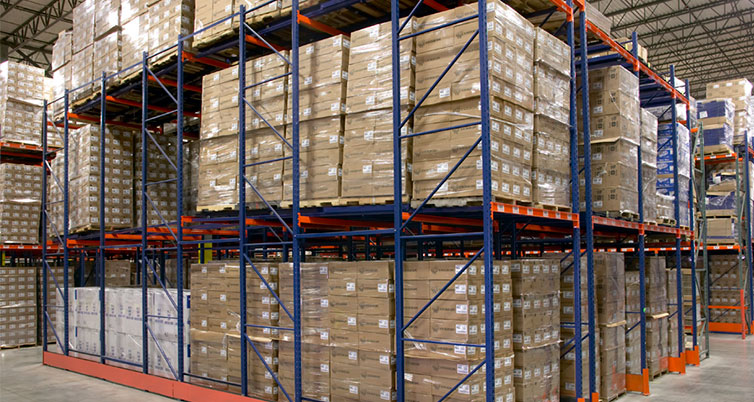
It's built for medium-velocity SKUs where you're carrying several pallets of the same item at once. Compared to selective rack, you give up direct access to every pallet in exchange for real density; compared to drive-in, you keep the truck out of the structure and get a faster, gentler cycle. Where pushback loses is strict rotation - it runs LIFO by lane, not FIFO by pallet.
We model pushback next to a selective layout of the same footprint so the position gain and the price per pallet are both on paper before you commit.
Why Kansas City Operations Work With Us
The West Bottoms, Executive Park, and Northland represent different warehouse settings within the same freight market. An older building's column grid should not be treated like the open floor of a newer distribution facility. Receiving from I-70 and I-435 also needs staging space that is not counted as permanent storage. We keep those constraints separate when comparing a bulk reserve block with working pick aisles.
We check pallets per SKU before recommending lane depth. A deeper lane does not help if the account only holds two pallets at a time. Cart loading and last-in, first-out retrieval also need to suit the release pattern; dated stock may need another system. Comparing that reserve block with selective rows makes the position gain and loss of direct access visible. The local plan also accounts for access along the I-435, I-70, and I-35 freight corridors, delivery space, and the difference between a receiving window and a storage window. We ask your team to confirm those constraints from the building information and daily schedule.
As a division of Warehouse Equipment & Supplies Co., we put the layout, material list, and installation scope in front of you together. You get a free design consultation, an itemized quote, and installation teams we manage, with one contact for revisions, scheduling, and replacement parts. We explain the tradeoffs before the purchase and keep the approved configuration available for later changes.
How Pushback Rack Works
Loading from the aisle
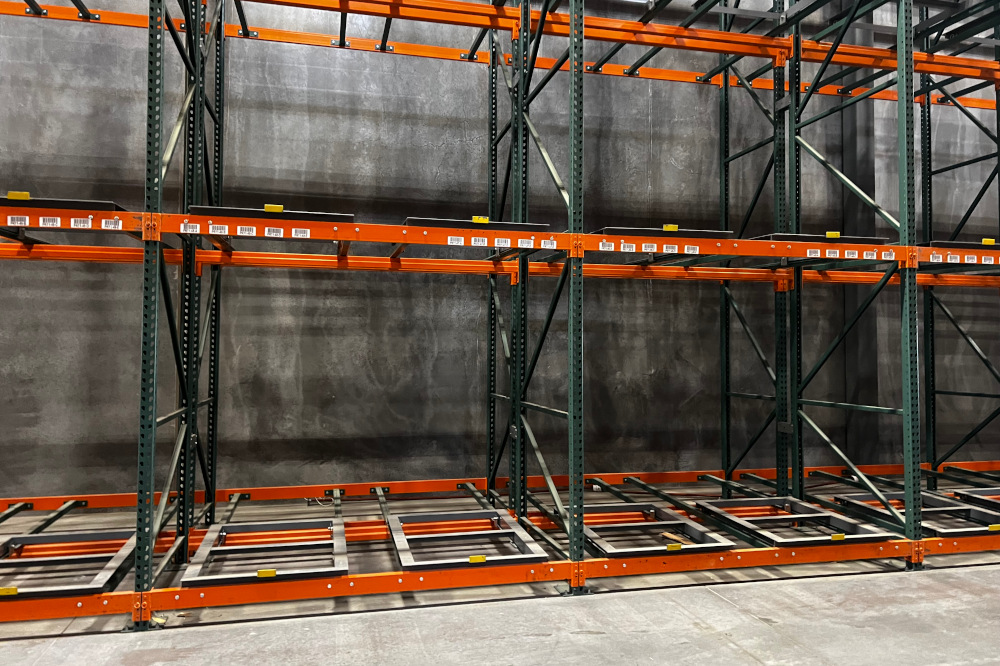
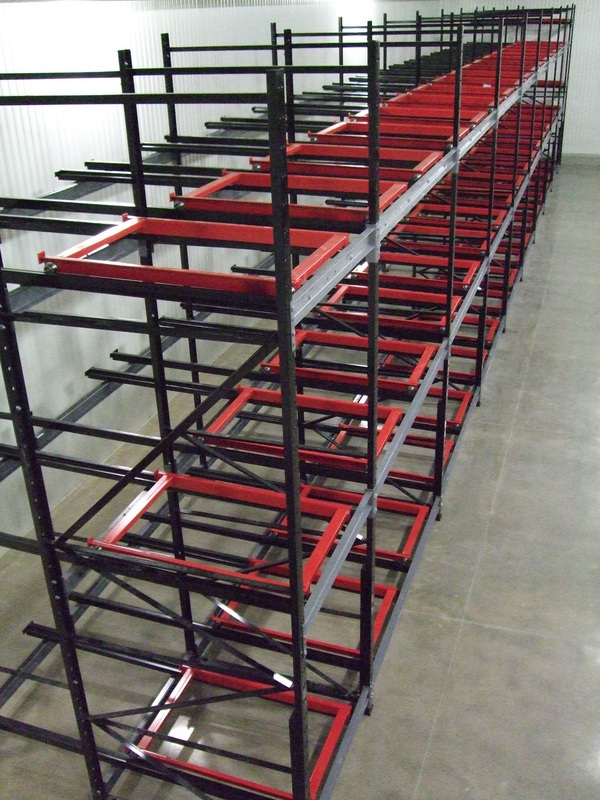
The driver sets the first pallet on the front cart. Each pallet added after that pushes the cart train deeper into the lane, so one aisle handles the whole depth.
Carts nested on rails
Steel carts with nylon or steel wheels ride inclined rails, each nesting under the one ahead of it - that nesting is what makes multi-deep storage possible from a single face.
Retrieval by gravity
Pull the front pallet and the next cart rolls forward on the incline to the pick face. No driving into the lane, no repositioning pallets by hand.
Last in, first out
Each lane runs LIFO. That suits fast-turning product and any operation managing rotation by lane rather than by individual pallet date.
Where It Fits Best
What We Need to Design It
- How many pallets of the same SKU do you typically hold at once?
- What's the pallet footprint, and is there overhang?
- What's the heaviest pallet going into a lane?
- What's the clear ceiling height or your forklift's max lift height?
- How wide are the aisles you're working with today?
What a Project Includes
Pushback layouts are built around the pallet, not the building. We start by confirming pallet type, footprint, overhang, and load weight, because cart spacing and rail incline follow that profile rather than a generic 48x40 assumption.
Next we set lane depth. Deeper lanes store more, but only pay off if you actually carry that many pallets per SKU - so we compare a two-deep and a four-deep version of the same footprint and show what each does to total positions and to how many pick faces you're left with.
The quote covers frames, beams, rails, carts, and guarding, itemized so you can see exactly what the added density costs per position - the number that matters more than the sticker price. Rails and carts are set and tested at installation, and cart travel is verified in every lane before handover.
You end up with a CAD drawing, capacity ratings, an agreed loading sequence, and a record of components for future expansion.
Before delivery is committed, we review the receiving window, unloading responsibilities, and available staging area with your team. The approved layout and component list are used to agree the installation sequence; a phased approach is assessed against your shipping schedule rather than promised automatically. Any changes to pallet weights, handling equipment, or inventory mix are reviewed before loading the completed system. Keep the configuration and capacity information with the operating team so later beam moves or added levels are checked against the rated arrangement.
Phone consultation
CAD layout
Itemized quote
Delivery & installation
Get a Pushback Rack Quote
Send the basics and we will come back with a layout and pricing. Prefer to talk? Call (913) 453-3942.
What's Included:
- Free warehouse needs analysis
- CAD layout drawings
- Itemized project quote
- Rack type recommendations
- Installation timeline
Pushback Rack Questions We Hear Most
Pushback Rack by Service Area
Delivery and installation across the Kansas City metro in Missouri and Kansas.
Other Rack Systems We Supply
Pallet Rack
Every pallet reachable, every time. The baseline we size everything else against.
Pallet Flow Rack
Load one side, pick the other, and let gravity enforce first in, first out.
Drive-In Rack
Fewer aisles. The forklift enters the structure, and the floor holds more pallets per square foot than single-deep rows.
Cantilever Rack
Arms with nothing in front of them, built for lumber, pipe, and anything a pallet can't hold.
Carton Flow Rack
Cases advance to the picker instead of the picker hunting for cases.
Warehouse Relocation
Teardown, labeling, transport coordination, and reinstallation planned around your next building and move date.
Where We Work
Located in Kansas City, we serve the entire KC metro area with industrial pallet racks and warehouse storage solutions.
Kansas City Pallet Rack
Address
4050 Pennsylvania Ave.
Ste 115 #397
Kansas City, MO 64111
Phone
(913) 453-3942Business Hours
Monday - Friday: 8:00 AM - 6:00 PM
Saturday: Closed
Sunday: Closed
Ready to Price Pushback Rack?
Call (913) 453-3942 or request a quote and we will start a layout.