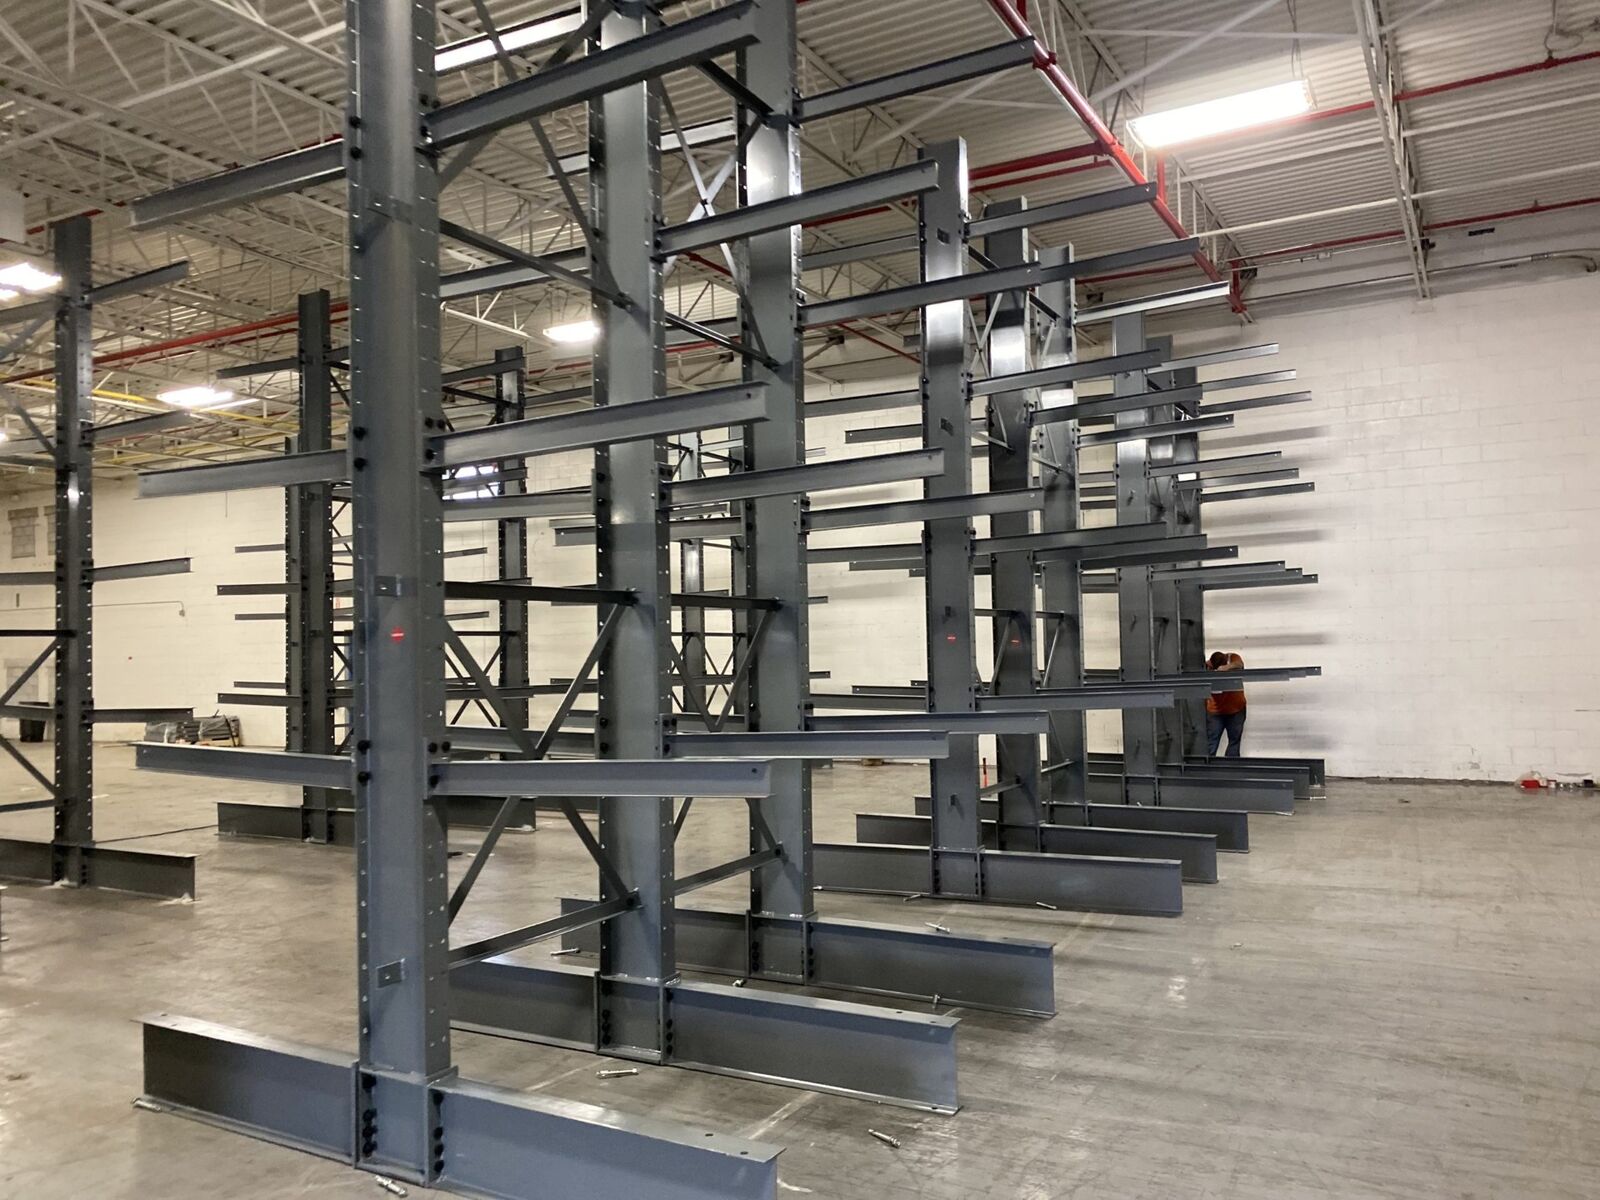
Cantilever Rack Systems in Kansas City
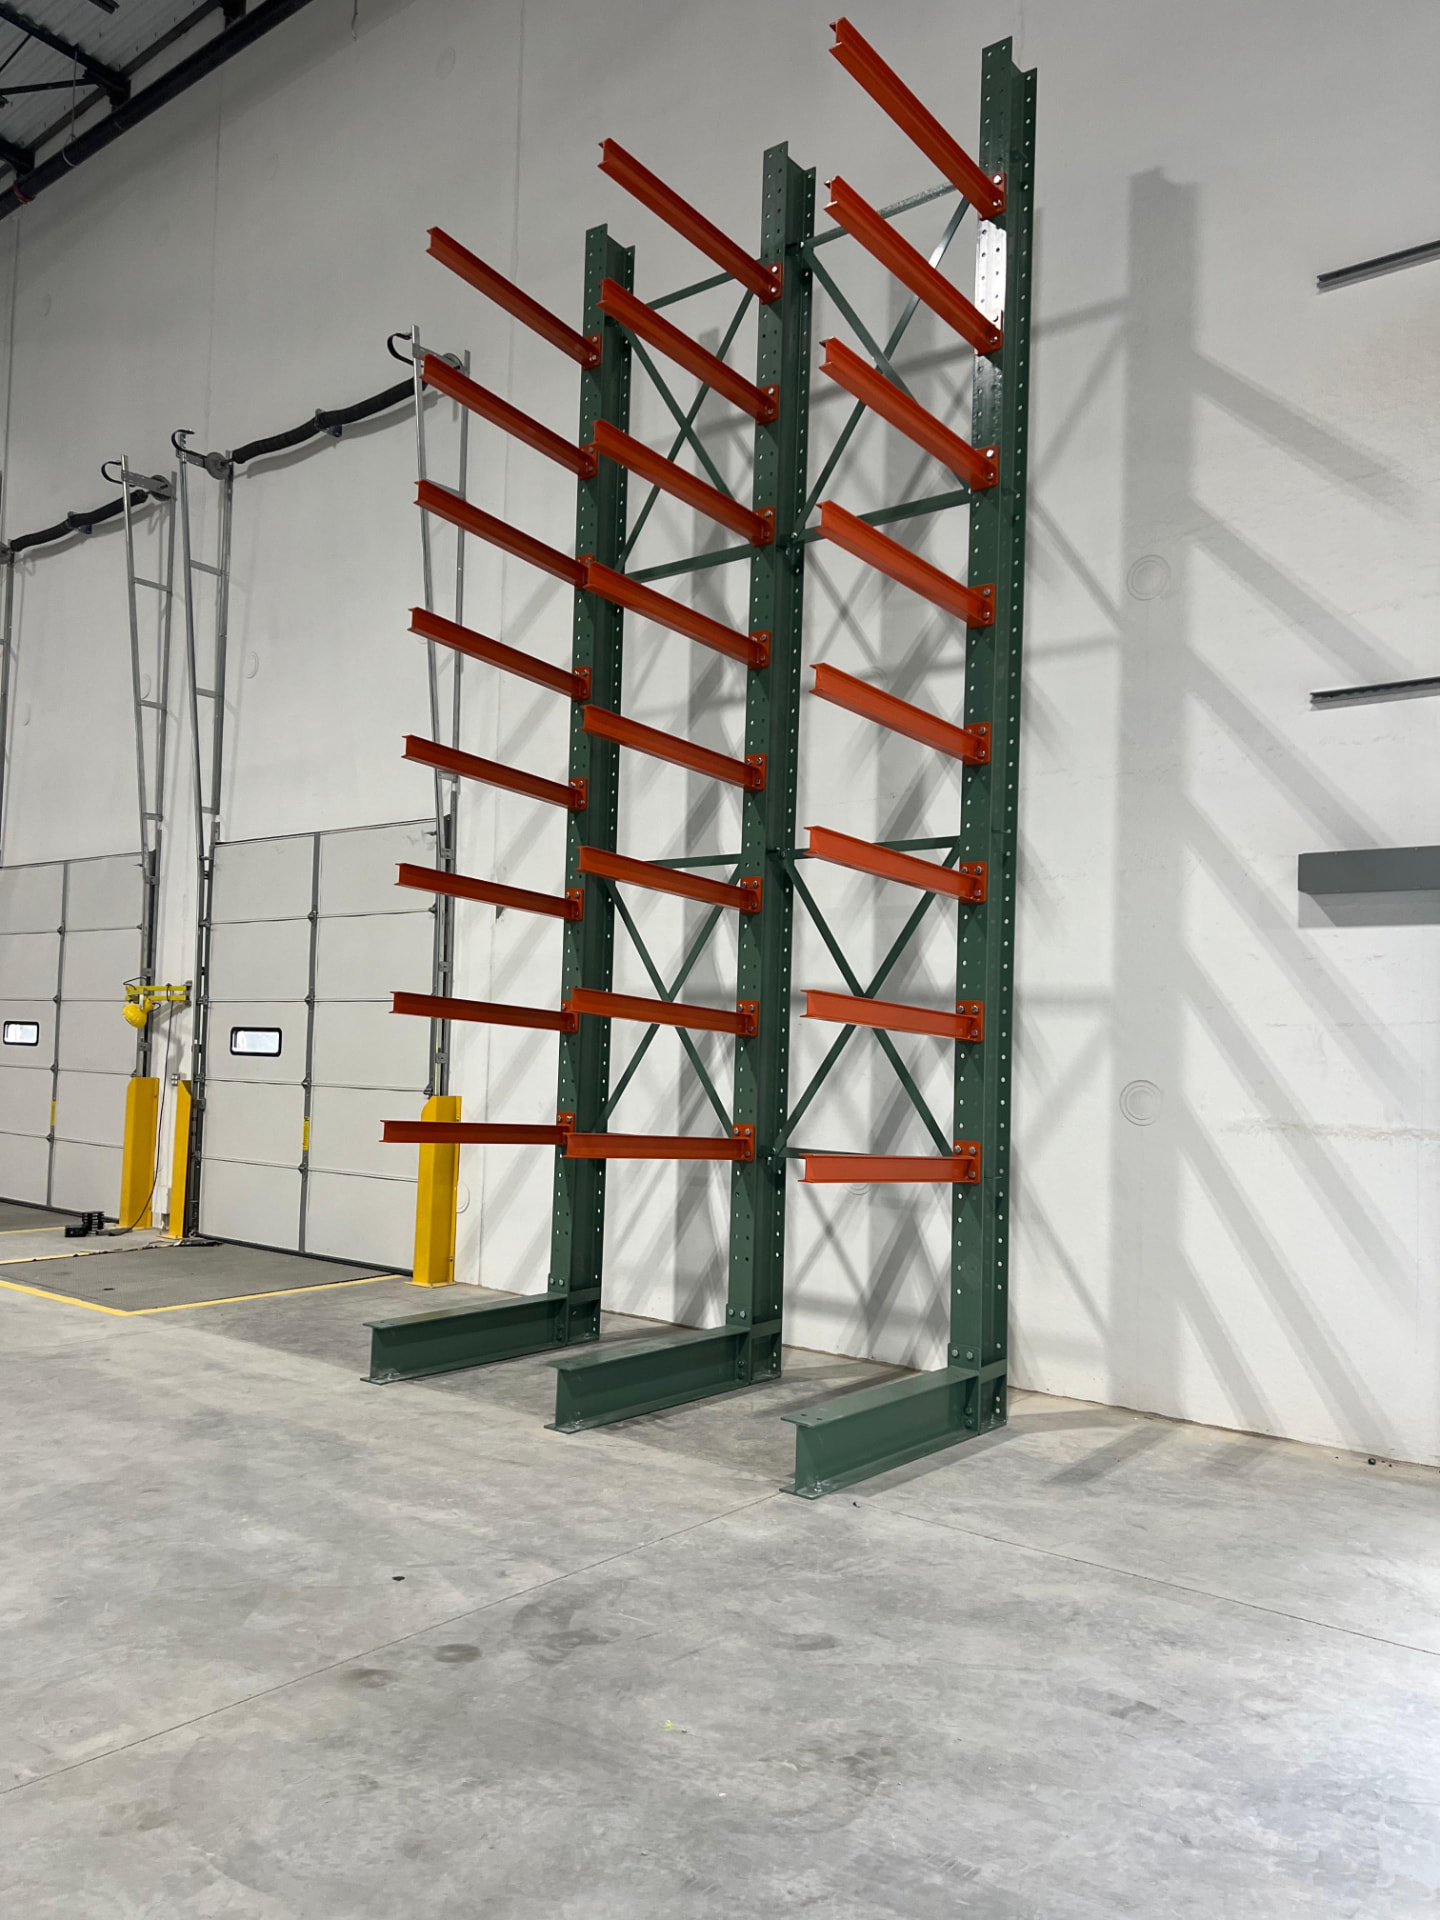
Kansas City warehouses near the I-35, I-70, and I-435 freight corridors need storage that matches the way orders leave the building. Cantilever rack exists because pallet rack has a front beam and long material doesn't care about pallets. Arms extend out from a column with no obstruction across the front, so lumber, pipe, tube, bar stock, sheet goods, and furniture load from the side and come off the same way, without lifting over anything. Before adding another row, compare what remains accessible, how inventory rotates, and where incoming freight waits. A free warehouse needs analysis starts with your floor plan and storage profile so the next investment solves the handling problem rather than just filling another corner with steel.
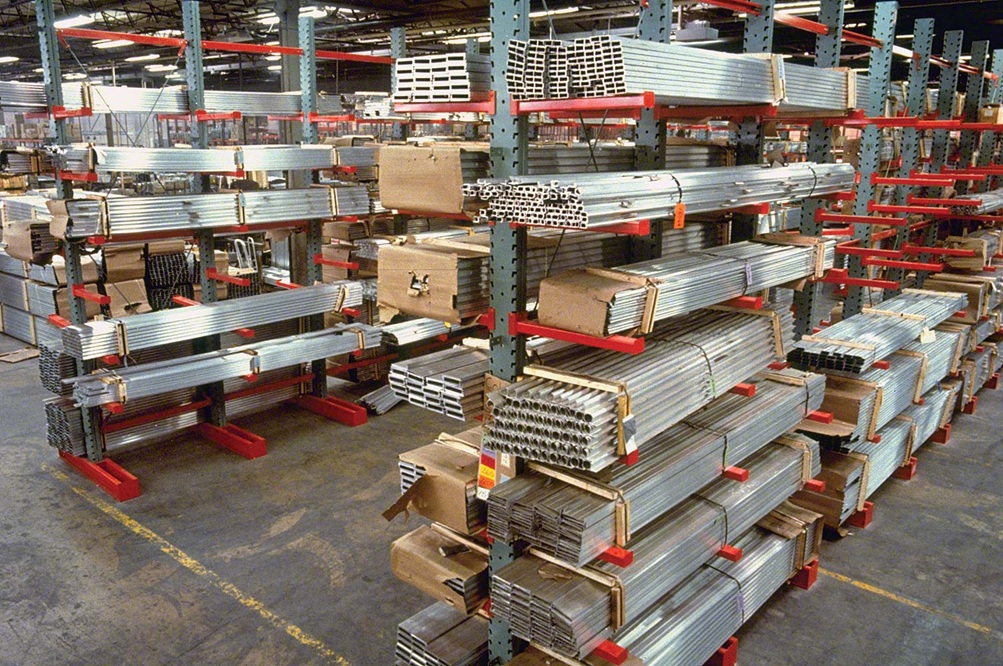
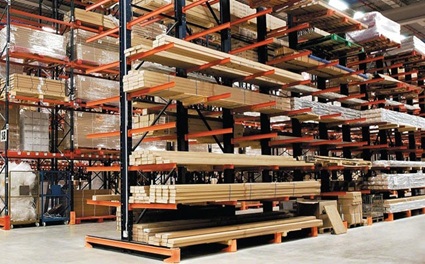
Choose it whenever product length, not weight or SKU count, is what's driving the storage problem - the alternative is usually leaning bundles against a wall or floor-stacking them where forklifts have to work around them. Arm length, capacity, and column spacing get set by the bundles you actually handle, not a generic length.
We quote single-sided runs for a wall and double-sided runs for open floor, both with the layout attached so arm count and levels are settled before steel is ordered.
Why Kansas City Operations Work With Us
The West Bottoms, Executive Park, and Northland represent different warehouse settings within the same freight market. An older building's column grid should not be treated like the open floor of a newer distribution facility. Receiving from I-70 and I-435 also needs staging space that is not counted as permanent storage. We keep those constraints separate when comparing a bulk reserve block with working pick aisles.
We identify load length, bundle weight, support points, and the equipment used to lift the material before setting column spacing. A single-sided run may fit a wall; an open-floor run may need access on both sides. Arm ratings and the total column load are separate checks, and mixed bundle lengths should not be balanced on assumptions. The local plan also accounts for access along the I-435, I-70, and I-35 freight corridors, delivery space, and the difference between a receiving window and a storage window. We ask your team to confirm those constraints from the building information and daily schedule.
As a division of Warehouse Equipment & Supplies Co., we put the layout, material list, and installation scope in front of you together. You get a free design consultation, an itemized quote, and installation teams we manage, with one contact for revisions, scheduling, and replacement parts. We explain the tradeoffs before the purchase and keep the approved configuration available for later changes.
How Cantilever Rack Works
Columns and anchored bases
Upright columns sit on bases anchored to the floor. Base depth is set by load and arm length so the run stays stable even under an off-center pick.
Arms at adjustable heights
Arms bolt or pin into the column at set increments and move as your product mix changes. Straight arms suit boxed goods; inclined arms with a lip hold round or loose stock in place.
Column spacing against sag
Spacing between columns is set so bundles don't sag between arms. A common starting rule places arms about half the load length apart, with the ends overhanging evenly.
Single-sided or double-sided
Single-sided runs go against a wall. Double-sided runs stand in open floor and load from both faces, doubling capacity per base without doubling the footprint.
Where It Fits Best
What We Need to Design It
- What are the dimensions of the product being stored, length included?
- What's the typical weight per bundle?
- Straight arms or inclined arms - do you need lips to hold round stock?
- Single-sided along a wall, or double-sided in open floor?
- What's the clear height and the reach of your handling equipment?
What a Project Includes
Cantilever specification starts and ends with the load. We collect bundle dimensions, weight per bundle, and how material is handled - forklift forks, a side loader, or by hand off a cart - because that determines arm length, arm capacity, and how much clearance each level needs.
From there we set column height and spacing, choose straight or inclined arms, and decide whether lips are needed to keep round stock from rolling. Single-sided runs get positioned along a wall; double-sided runs get aisle dimensions matched to whatever's moving material in and out.
The quote itemizes columns, bases, arms, bracing, and installation, with a CAD drawing showing the run, arm levels, and rated capacities per arm. Installation partners anchor bases, plumb columns, brace the run, and set arm elevations to the drawing.
The result is arms you can reposition as inventory changes, capacity ratings for every level, and the floor space that long material used to occupy.
Before delivery is committed, we review the receiving window, unloading responsibilities, and available staging area with your team. The approved layout and component list are used to agree the installation sequence; a phased approach is assessed against your shipping schedule rather than promised automatically. Any changes to pallet weights, handling equipment, or inventory mix are reviewed before loading the completed system. Keep the configuration and capacity information with the operating team so later beam moves or added levels are checked against the rated arrangement.
Phone consultation
CAD layout
Itemized quote
Delivery & installation
Get a Cantilever Rack Quote
Send the basics and we will come back with a layout and pricing. Prefer to talk? Call (913) 453-3942.
What's Included:
- Free warehouse needs analysis
- CAD layout drawings
- Itemized project quote
- Rack type recommendations
- Installation timeline
Cantilever Rack Questions We Hear Most
Cantilever Rack by Service Area
Delivery and installation across the Kansas City metro in Missouri and Kansas.
Other Rack Systems We Supply
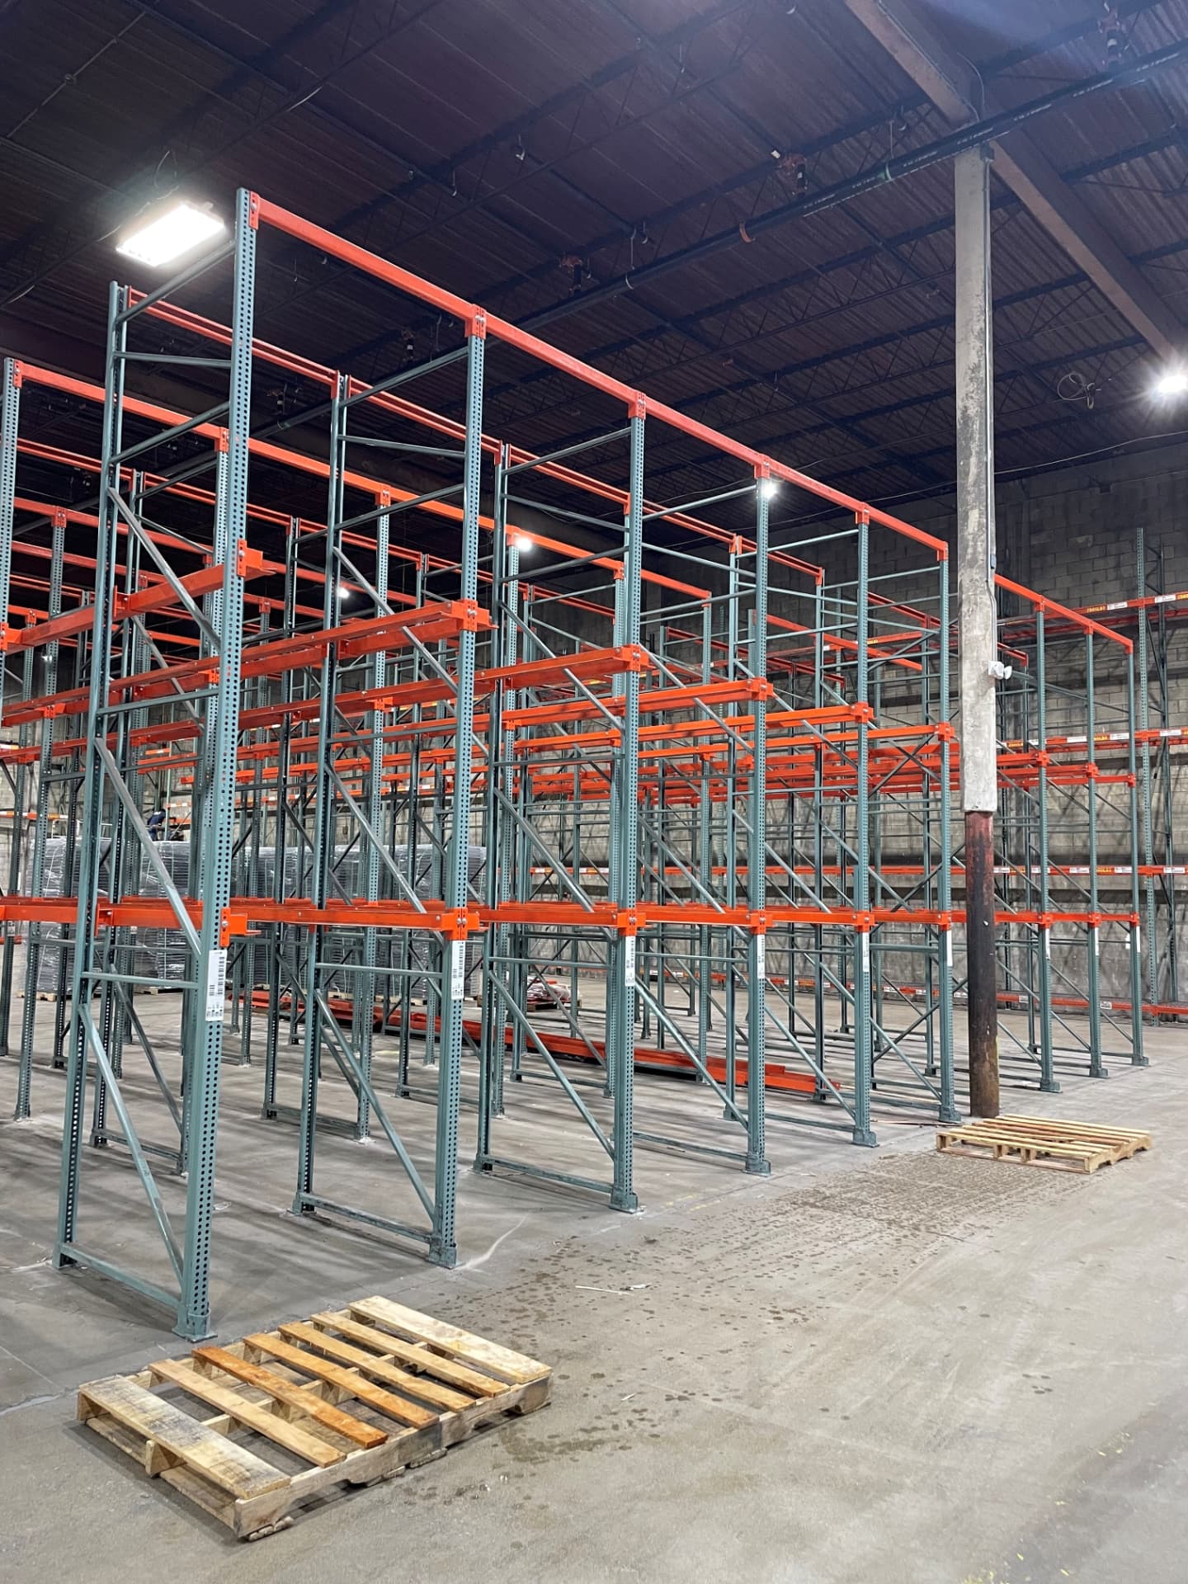
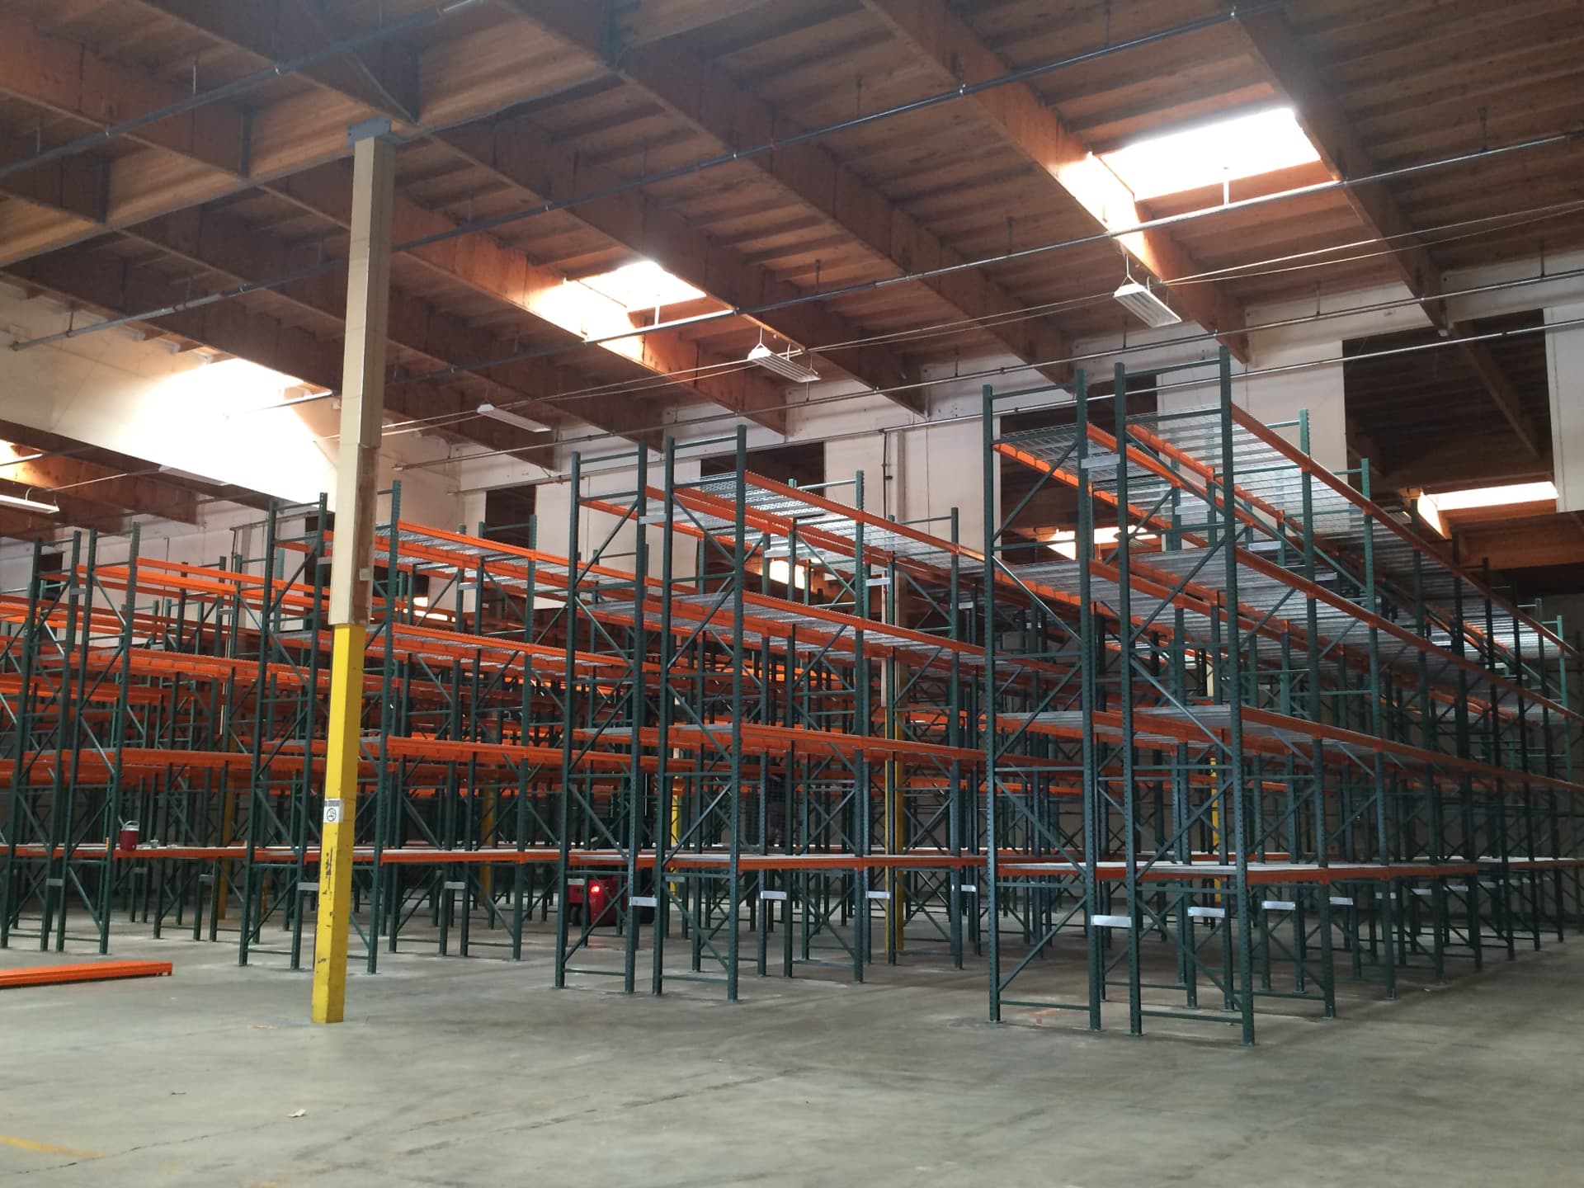
Pallet Rack
Every pallet reachable, every time. The baseline we size everything else against.
Pushback Rack
Two to six pallets deep from one aisle, without giving up much reach.
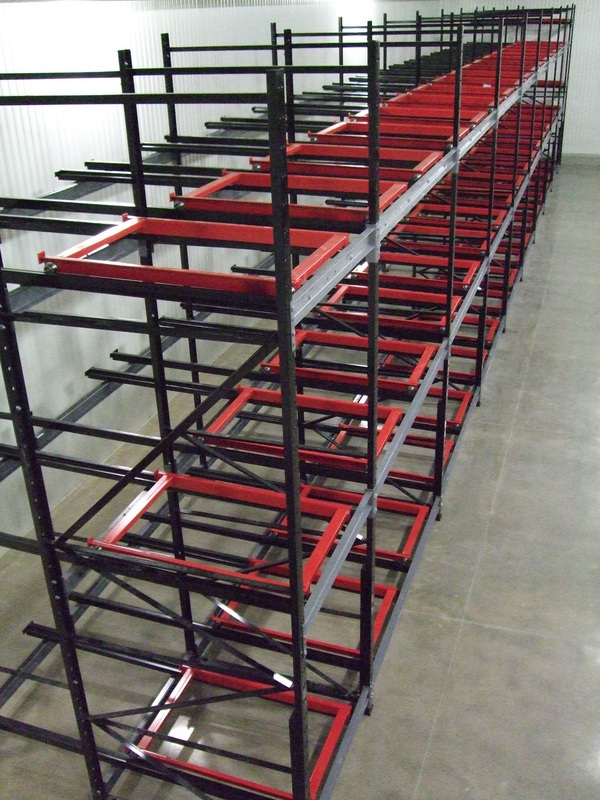
Pallet Flow Rack
Load one side, pick the other, and let gravity enforce first in, first out.
Drive-In Rack
Fewer aisles. The forklift enters the structure, and the floor holds more pallets per square foot than single-deep rows.
Carton Flow Rack
Cases advance to the picker instead of the picker hunting for cases.
Warehouse Relocation
Teardown, labeling, transport coordination, and reinstallation planned around your next building and move date.
Where We Work
Located in Kansas City, we serve the entire KC metro area with industrial pallet racks and warehouse storage solutions.
Kansas City Pallet Rack
Address
4050 Pennsylvania Ave.
Ste 115 #397
Kansas City, MO 64111
Phone
(913) 453-3942Business Hours
Monday - Friday: 8:00 AM - 6:00 PM
Saturday: Closed
Sunday: Closed
Ready to Price Cantilever Rack?
Call (913) 453-3942 or request a quote and we will start a layout.