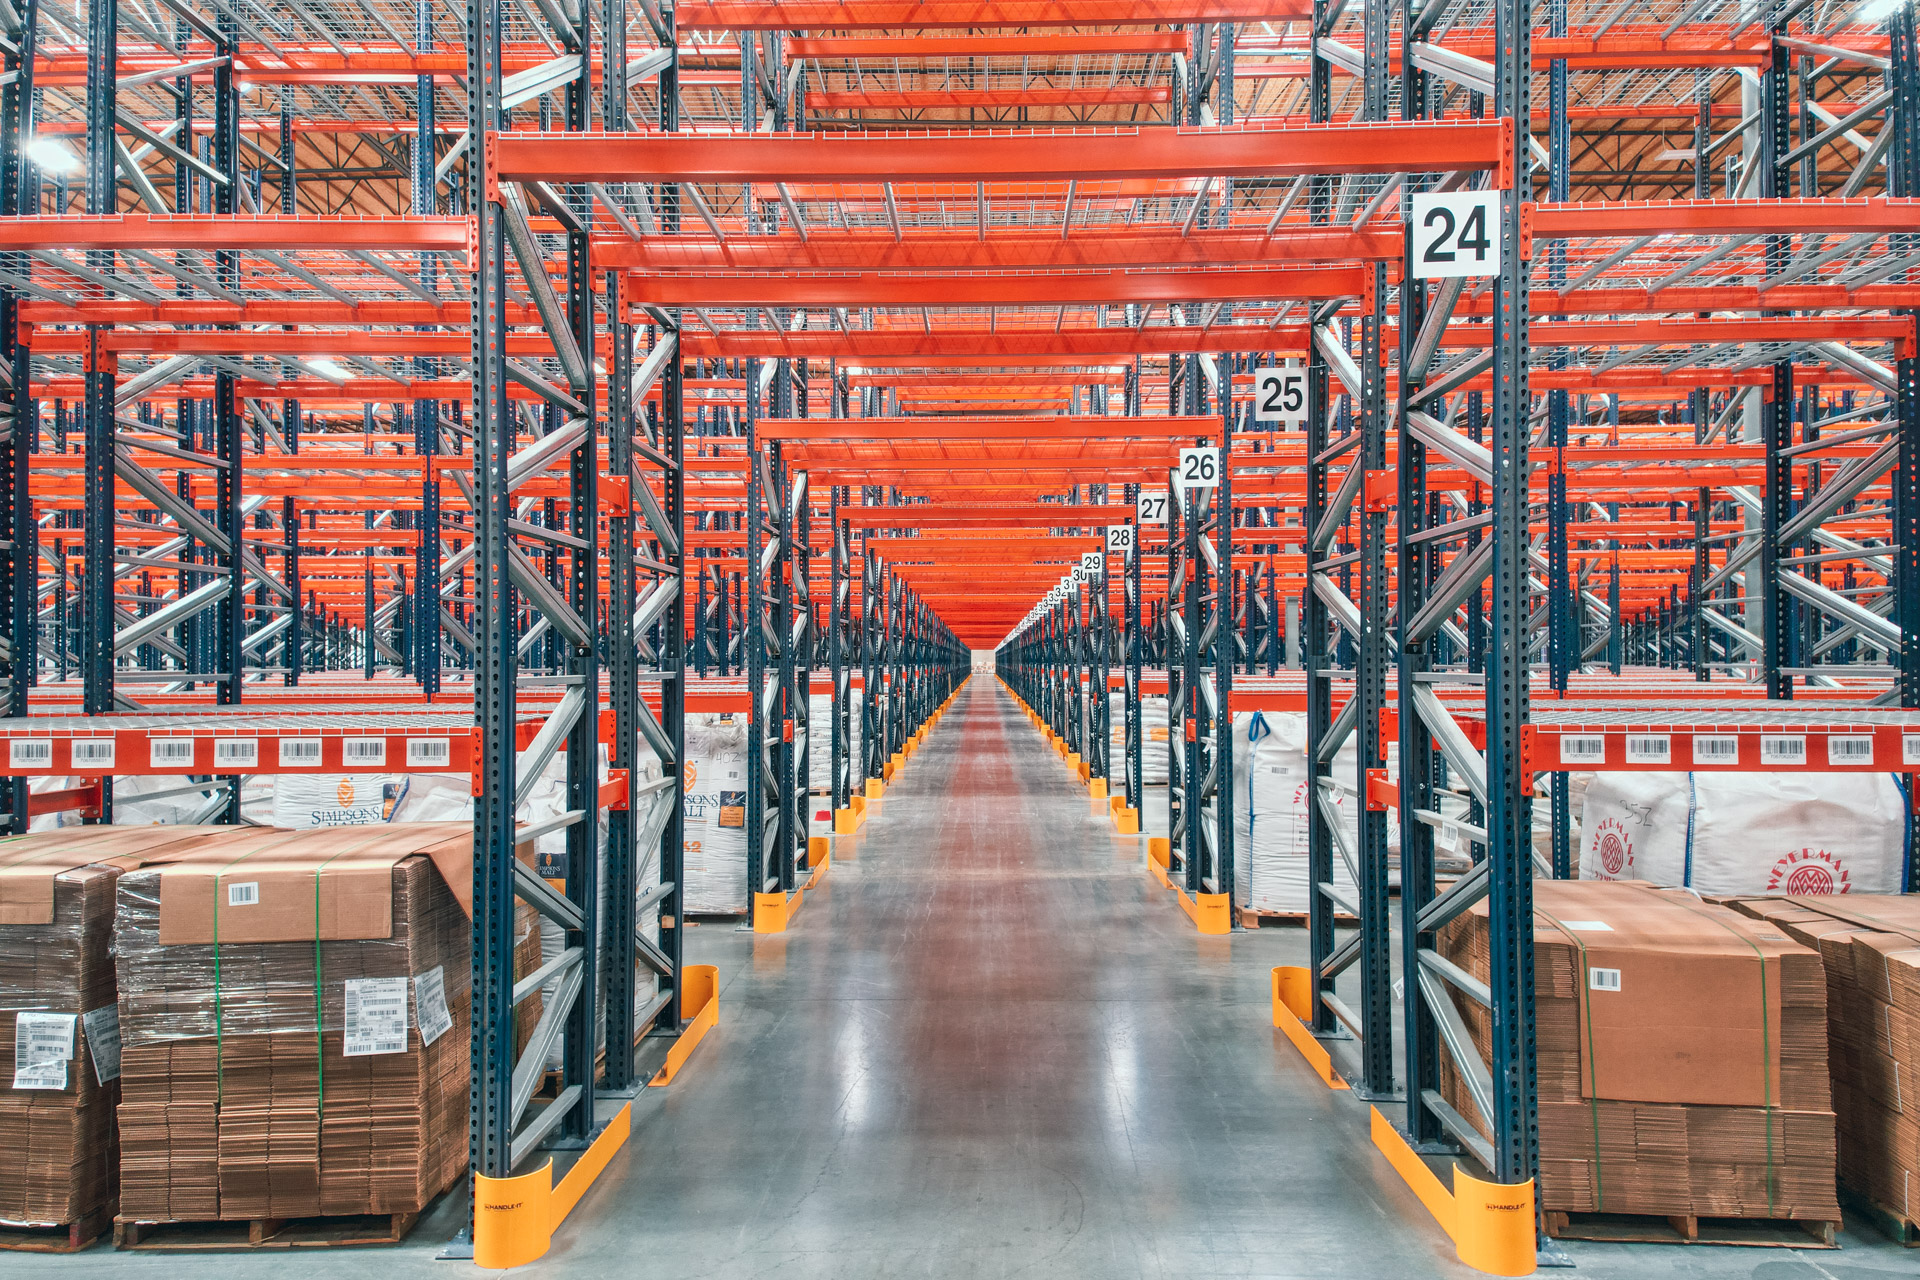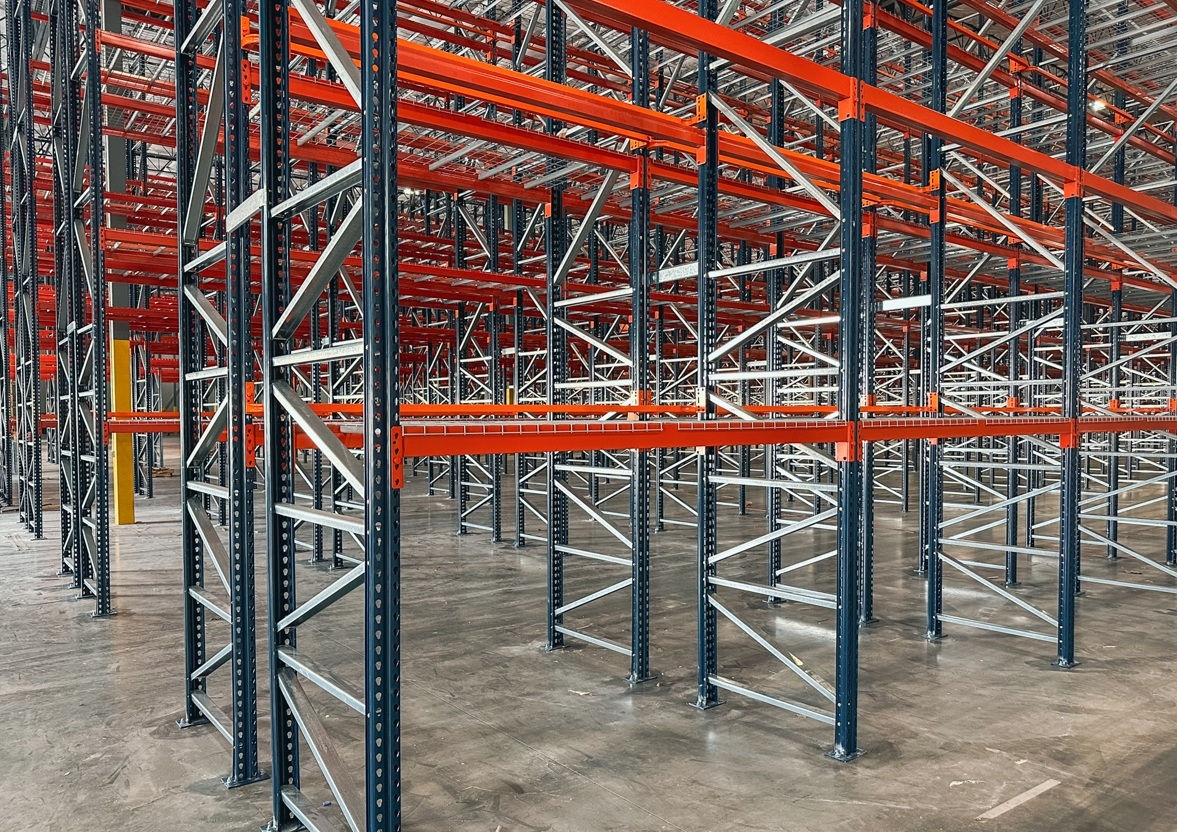
Selective Pallet Rack
The most universal pallet racking system for direct access to every pallet position.
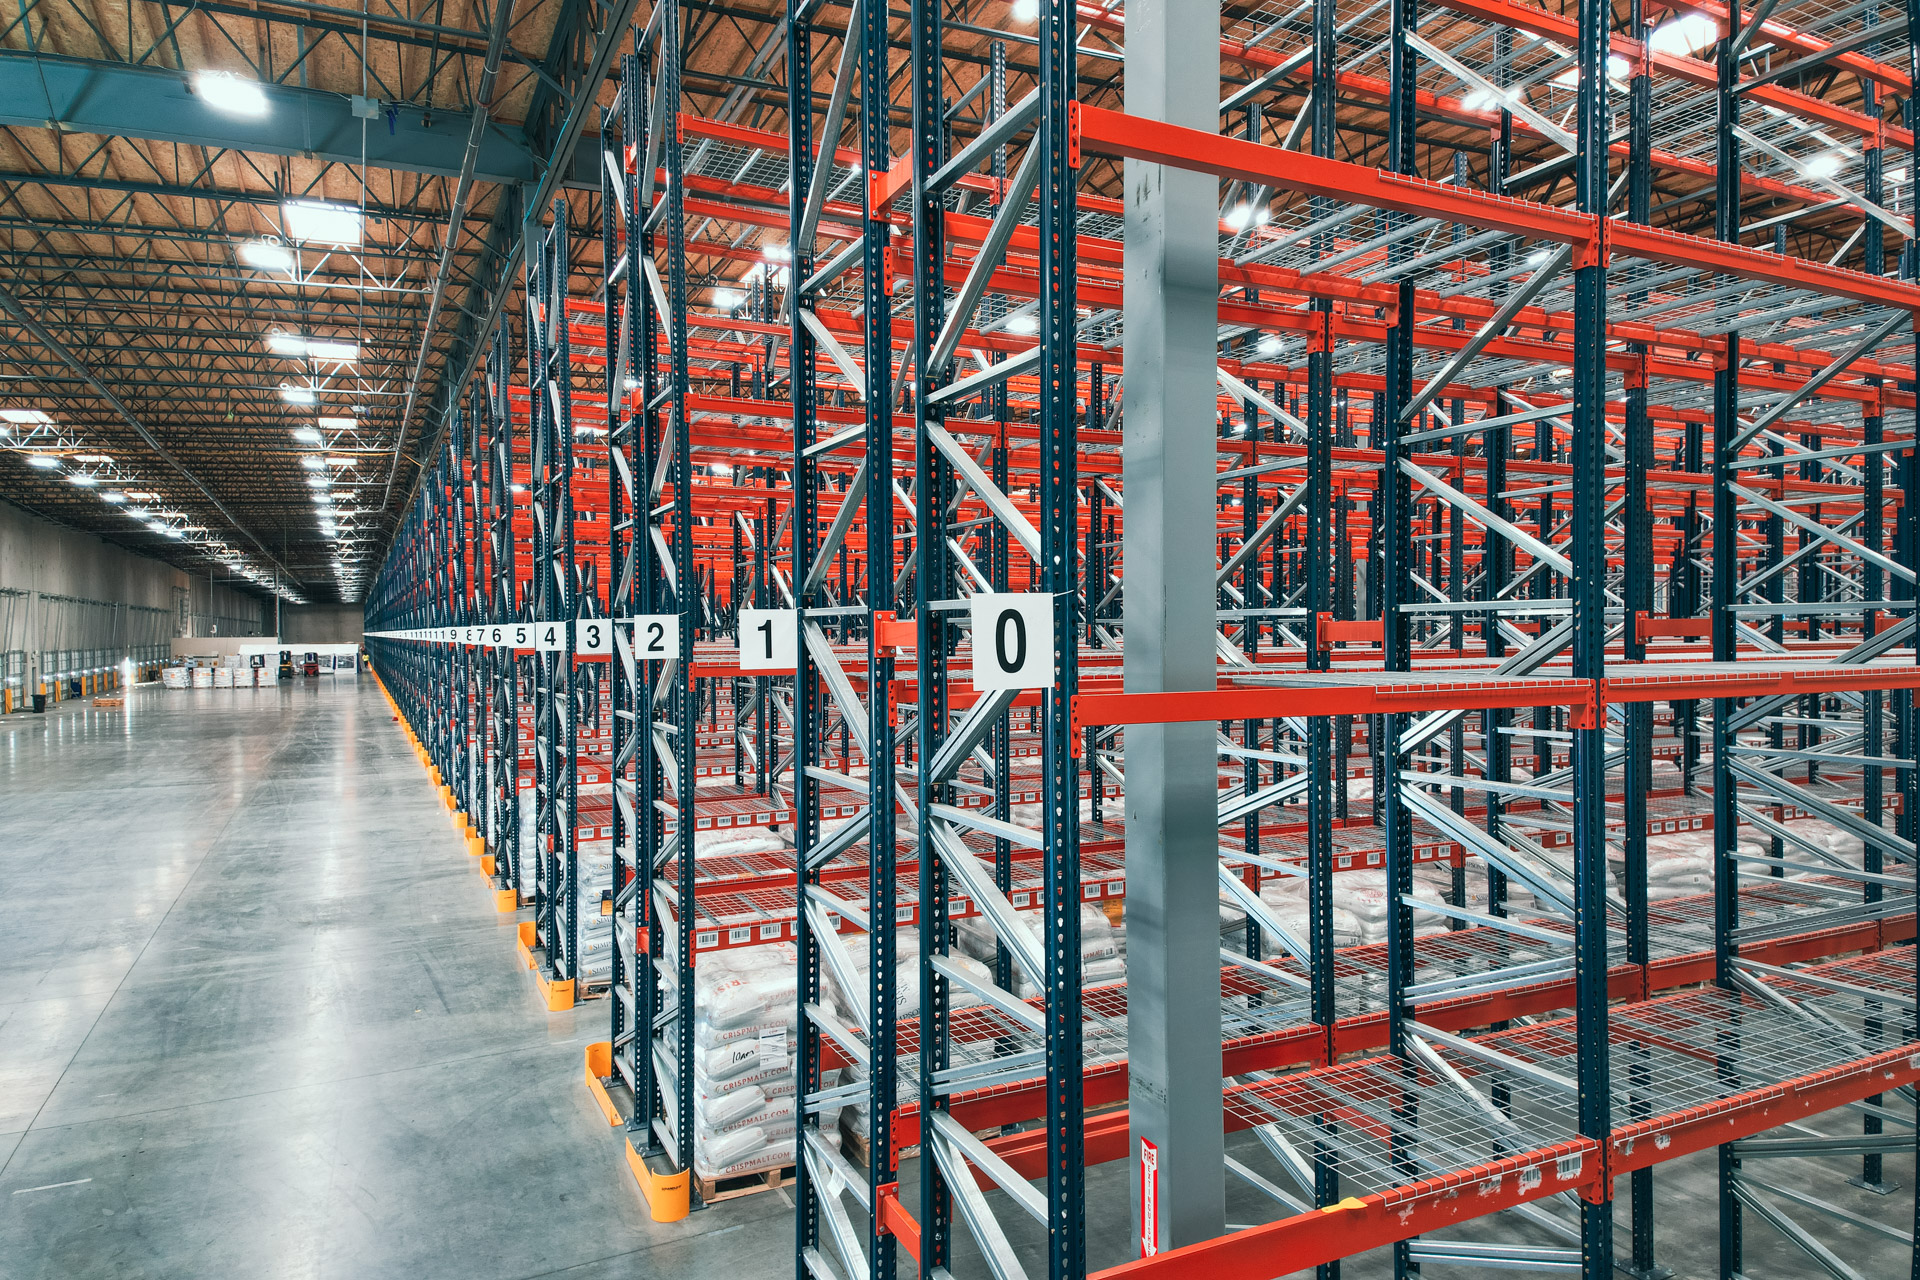
Raytown businesses usually work out of buildings that were not designed as modern warehouses: converted retail space, older service buildings, and mid-century industrial along the 350 Highway corridor. Standard rack layouts assume clean column grids and tall ceilings, and those buildings rarely offer either. Kansas City Pallet Rack designs warehouse racking that fits the building you are in, working around low bays, odd column spacing, and single dock doors. You get a CAD layout with a realistic pallet position count and an itemized quote, plus installers experienced with tight buildings.
We supply selective pallet racks, push back and drive-in systems, pallet flow, carton flow, and cantilever rack, plus wire decking and rack protection. Design and the layout drawing are free. Call (913) 453-3942 and we can usually tell you on the first call which system fits.
Older buildings punish generic layouts. A column landing in the middle of a planned row, a low header at the dock, or a floor that slopes toward a drain can all wreck a design drawn from square footage alone.
We plan around obstructions instead of pretending they are not there, adjusting bay widths so uprights sit beside columns and setting beam elevations to the lowest usable height in each section.
Tight buildings also demand careful lift matching. Getting a pallet into a back corner with limited turning room is a real constraint, so we size aisles to your equipment and, when it makes sense, suggest where a different lift would unlock more storage.

The first step is a warehouse needs analysis by phone covering pallet sizes and weights, forklift type and turning radius, clear height, obstructions, dock configuration, and SKU count.
You then get a CAD layout showing rows placed around the building's real constraints, with aisle widths, beam elevations, and an achievable pallet position count, plus an itemized quote for frames, beams, wire decking, and rack protection.
Selective racking is usually the practical choice in a Raytown building because access matters more than depth when volumes are moderate. Where you buy in bulk, a couple of push back lanes hold reserve stock without giving up an aisle, and shelving or carton flow keeps small parts out of full pallet bays.
After approval we order steel, deliver, and install. Frames are anchored, plumbed, and leveled, rows are labeled and capacity-tagged, and work is phased so the building keeps operating. We stay available for added rows and replacement components as things change.
Our team has designed and installed warehouse racking across the 350 Highway and Blue Ridge corridor and the wider metro. Call and describe your building; you will get a straight answer, not a brochure.
Call (913) 453-3942Most buildings use two or three of these together. We help you decide which zones need direct access and which can trade selectivity for density.

The most universal pallet racking system for direct access to every pallet position.
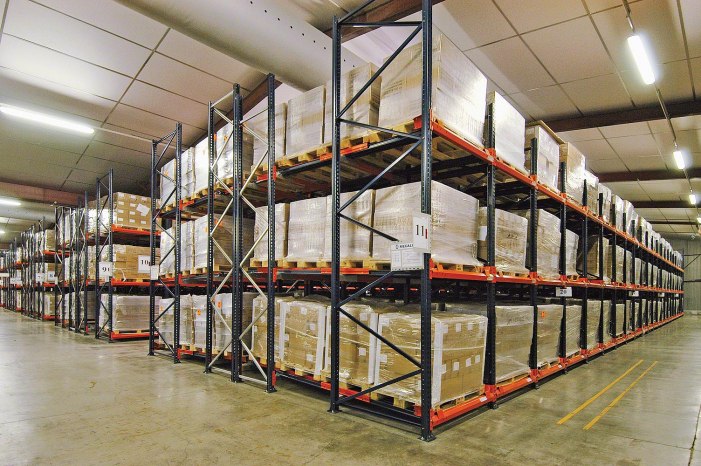
High-density storage where pallets are loaded from a single aisle.
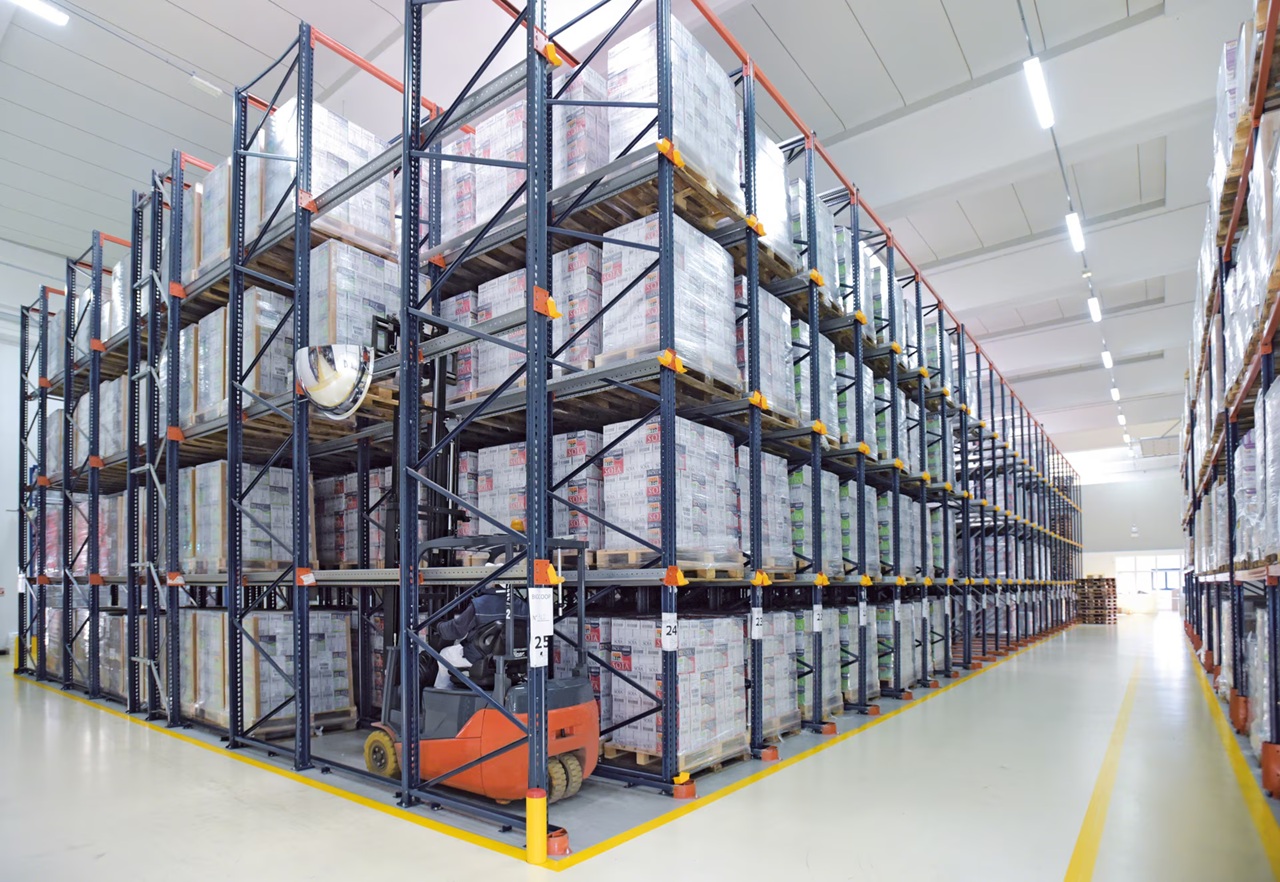
High-density storage for large quantities of similar products.
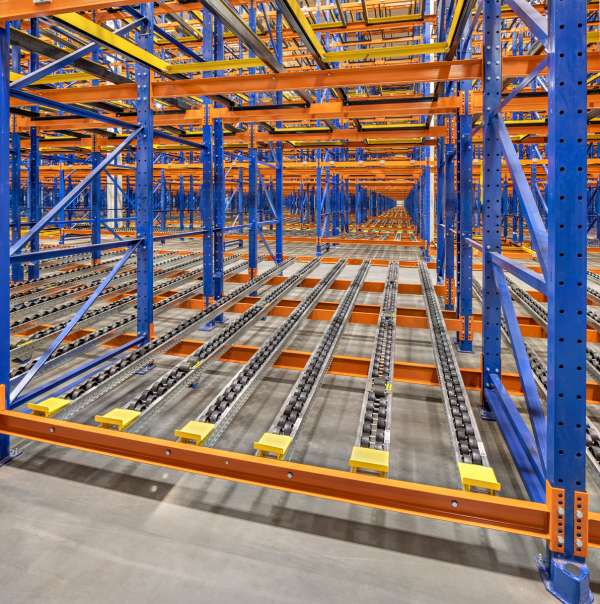
First-in, first-out (FIFO) system with gravity-fed lanes.
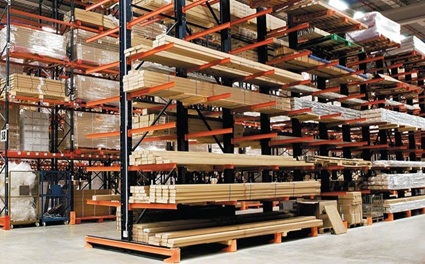
Open-front design for long, bulky, or irregularly shaped items.
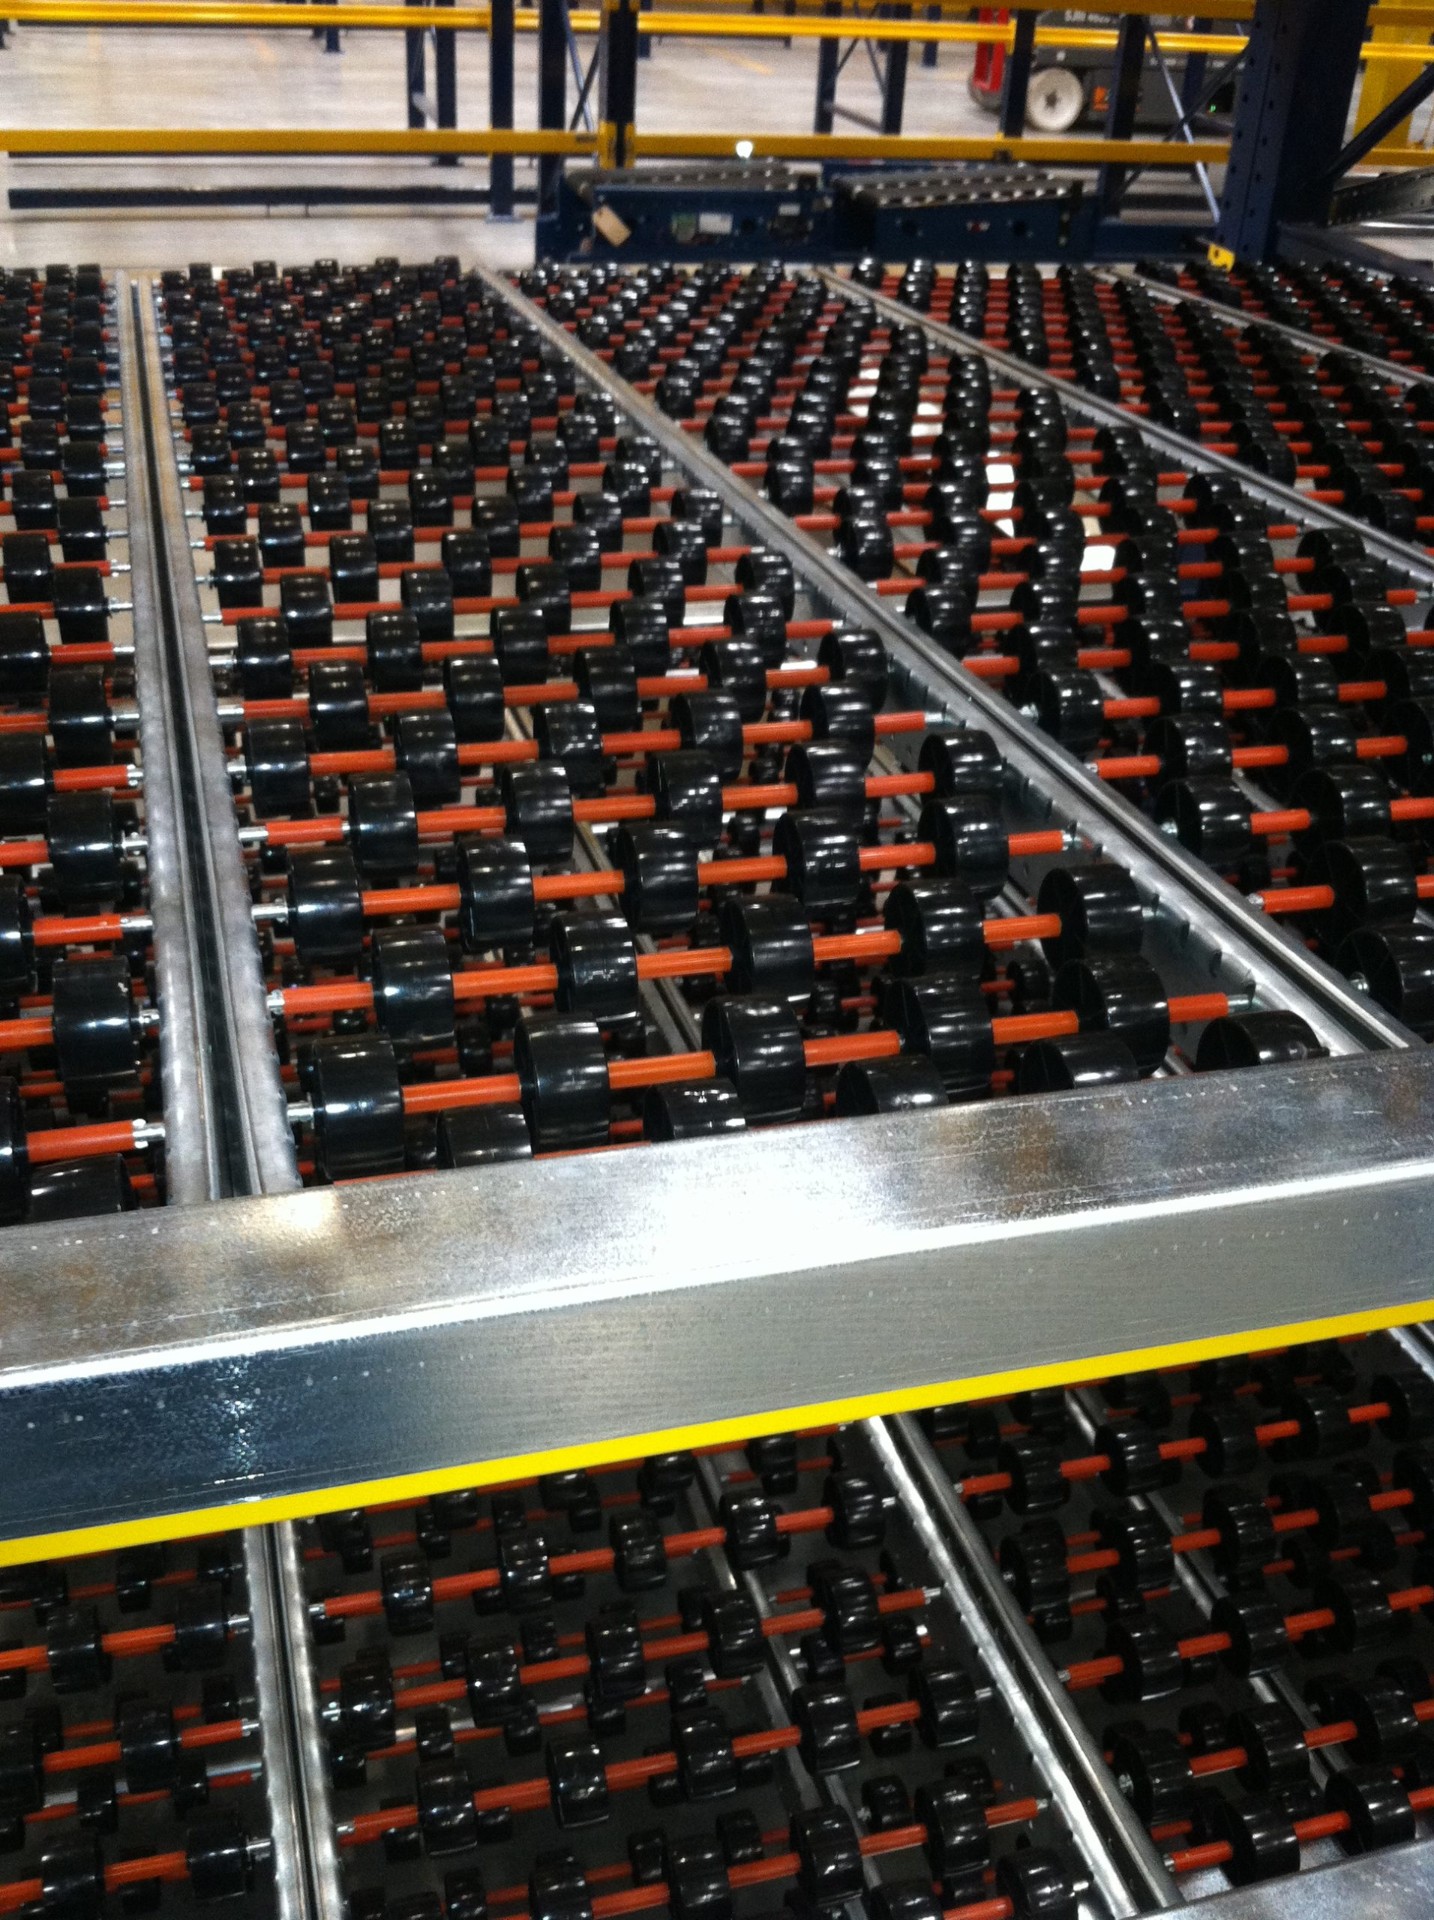
Hand-picking system with gravity-fed wheel conveyors.
Systems we have designed, delivered, and installed for operations around the metro.


Send us the basics and we will come back with a layout and a number. No cost, no obligation, and the drawing is yours either way.
Operations here frequently run a second building elsewhere in the metro. We handle both, with matching components so parts move between sites.
Call (913) 453-3942 or request a quote and we will start on your layout today.